Winthrop At Knolewood

Confirm Developments

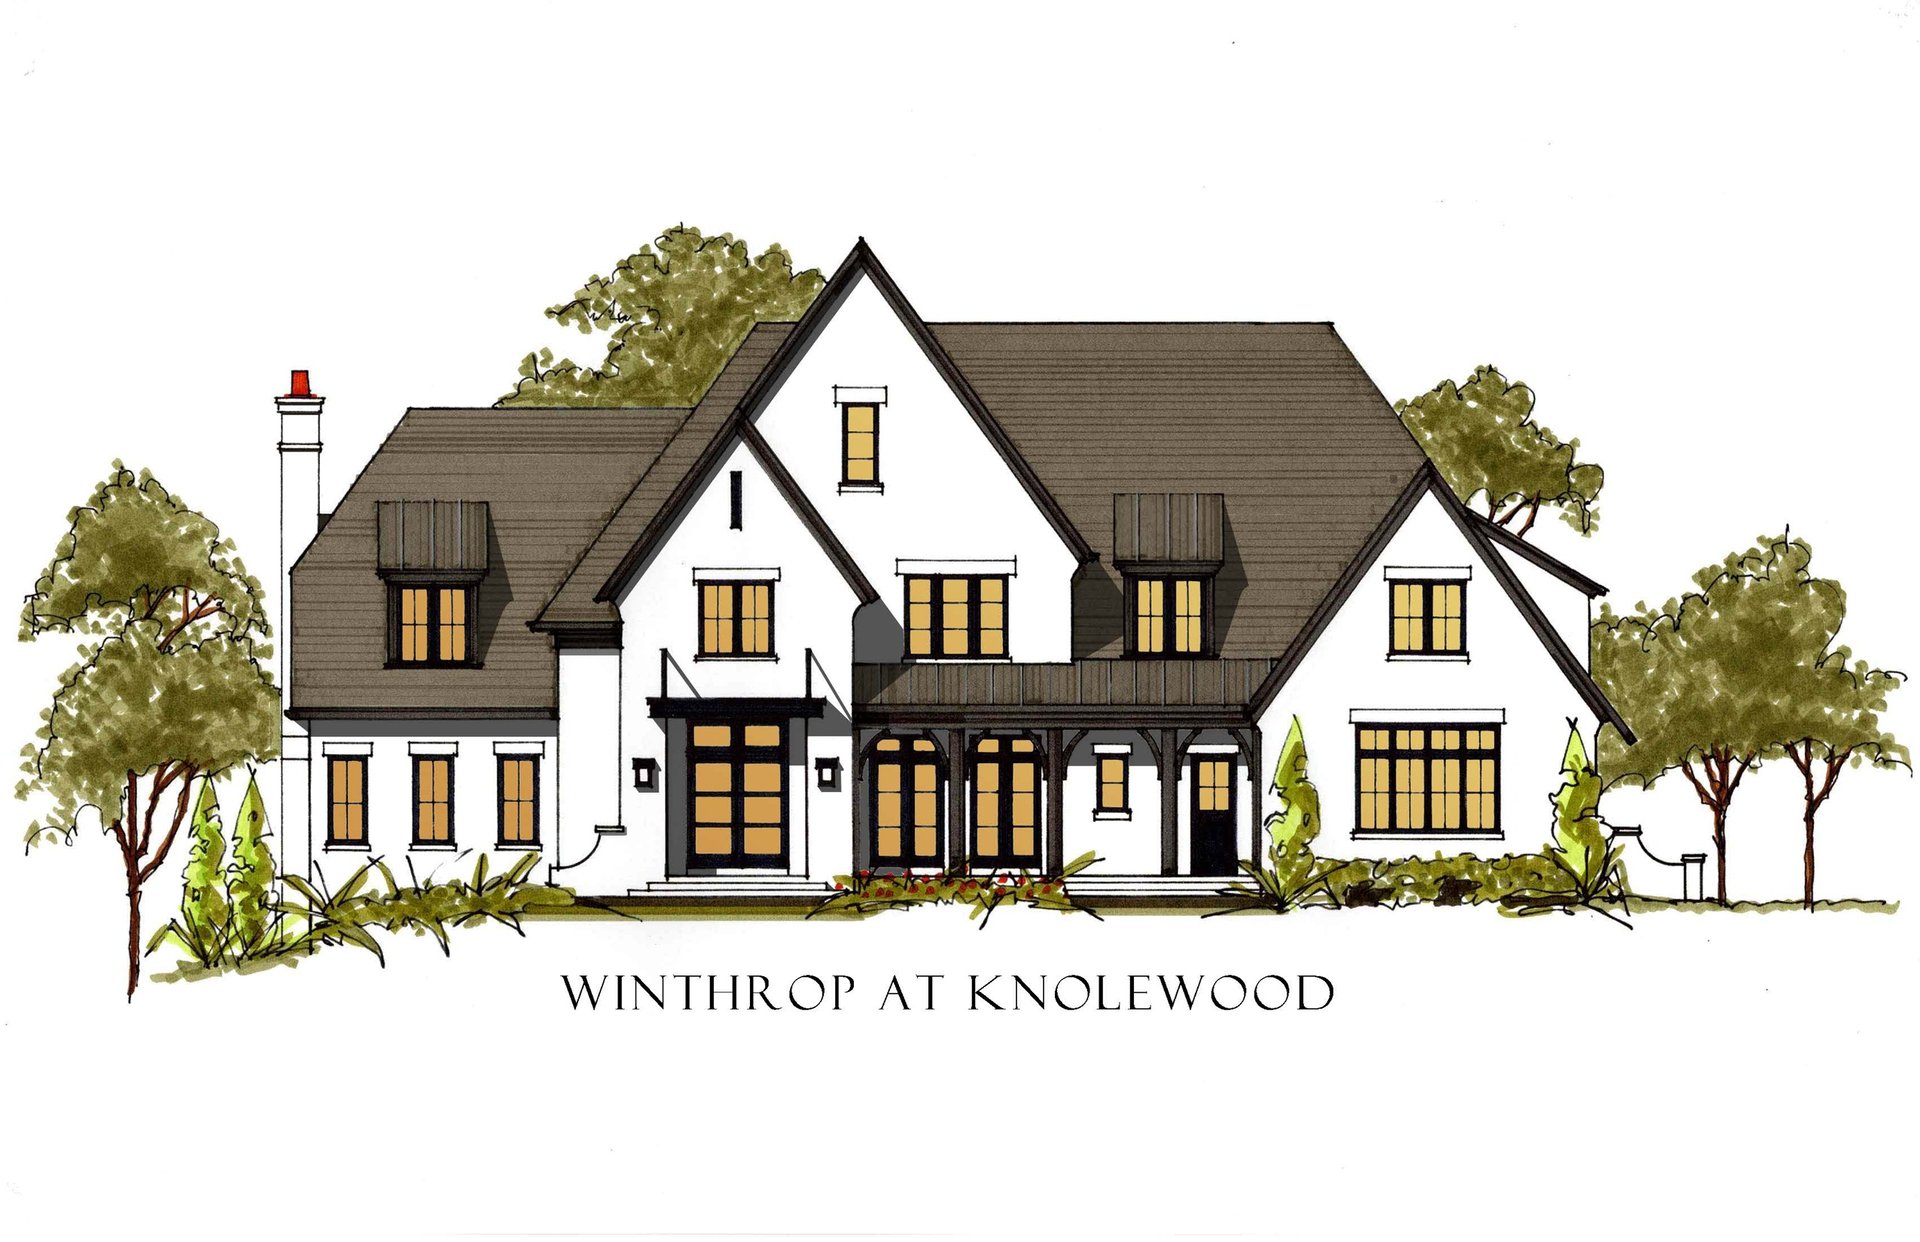
Illustrated white house with steep dark roofs, timber accents, and a covered porch.

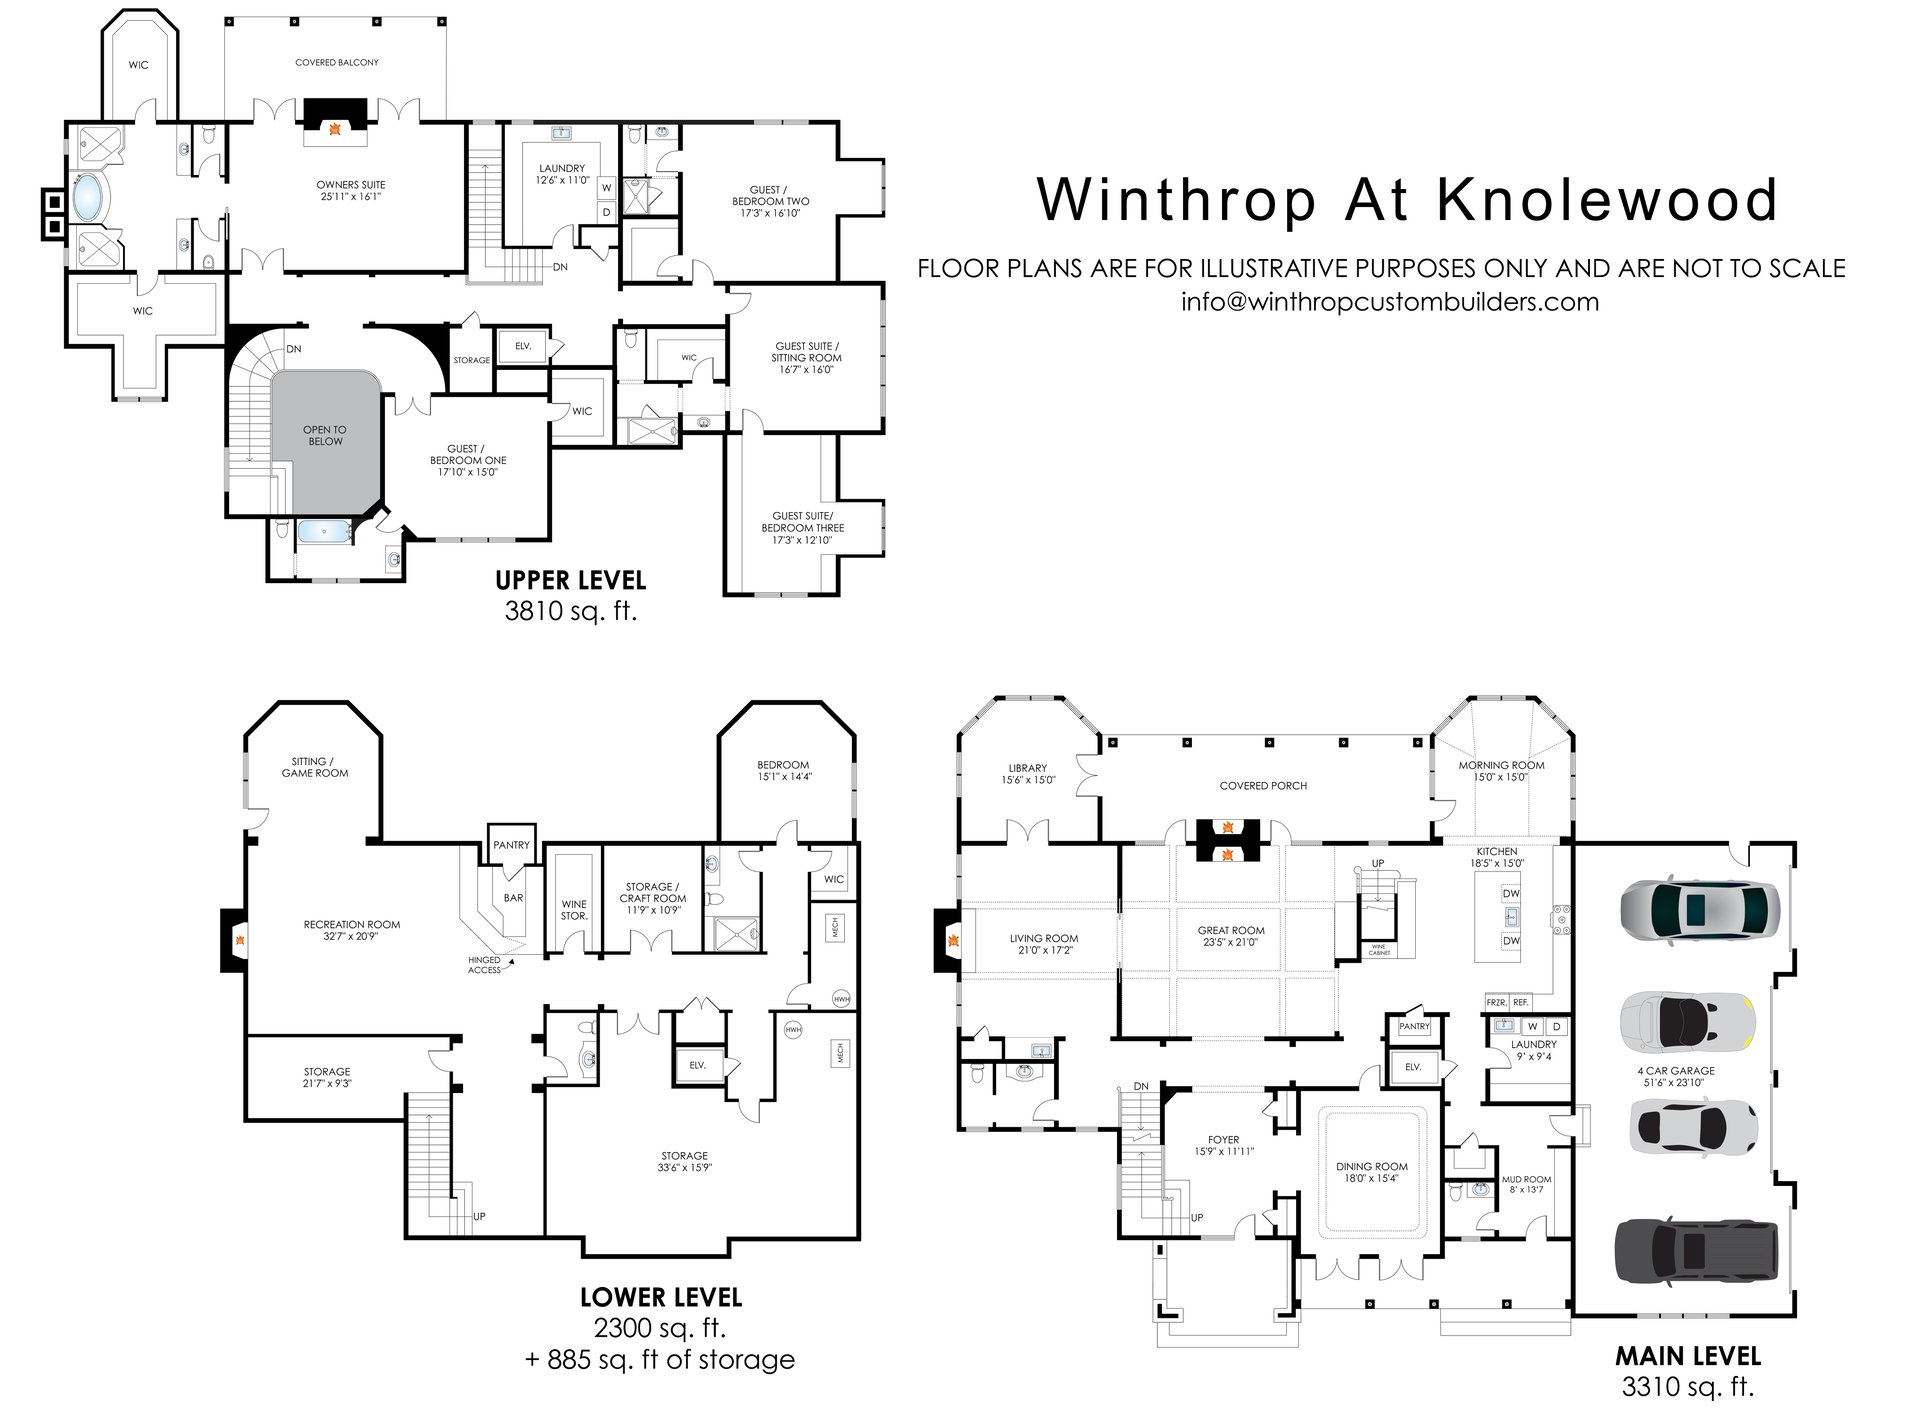
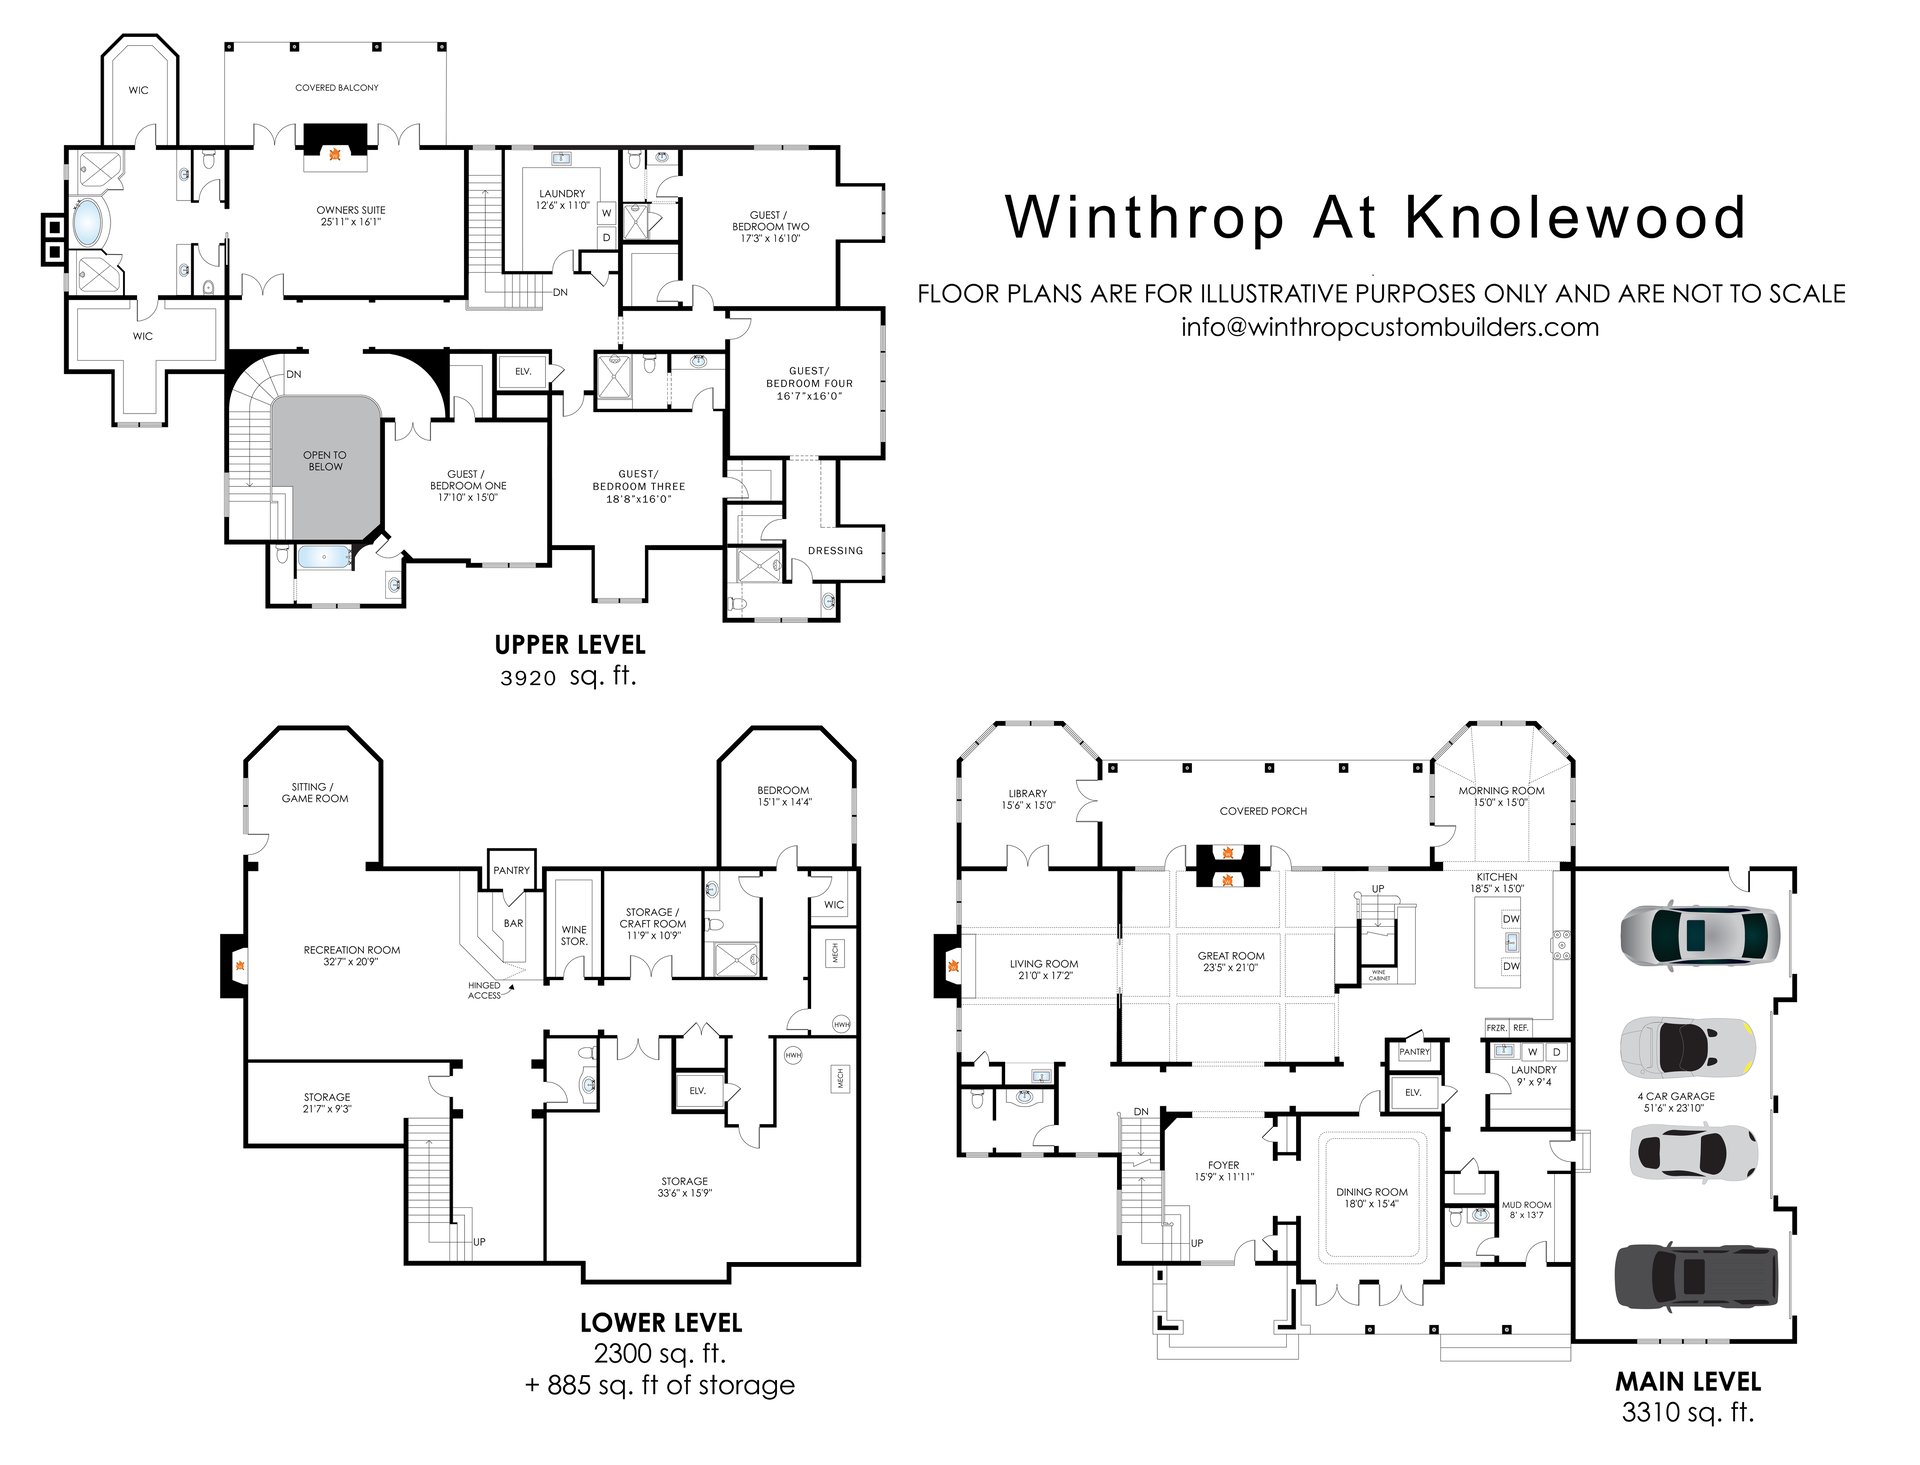
Winthrop At Knolewood floor plans showing the upper, lower, and main levels.

Winthrop At Knolewood floor plans for the upper, lower, and main levels, with room labels and square footage.

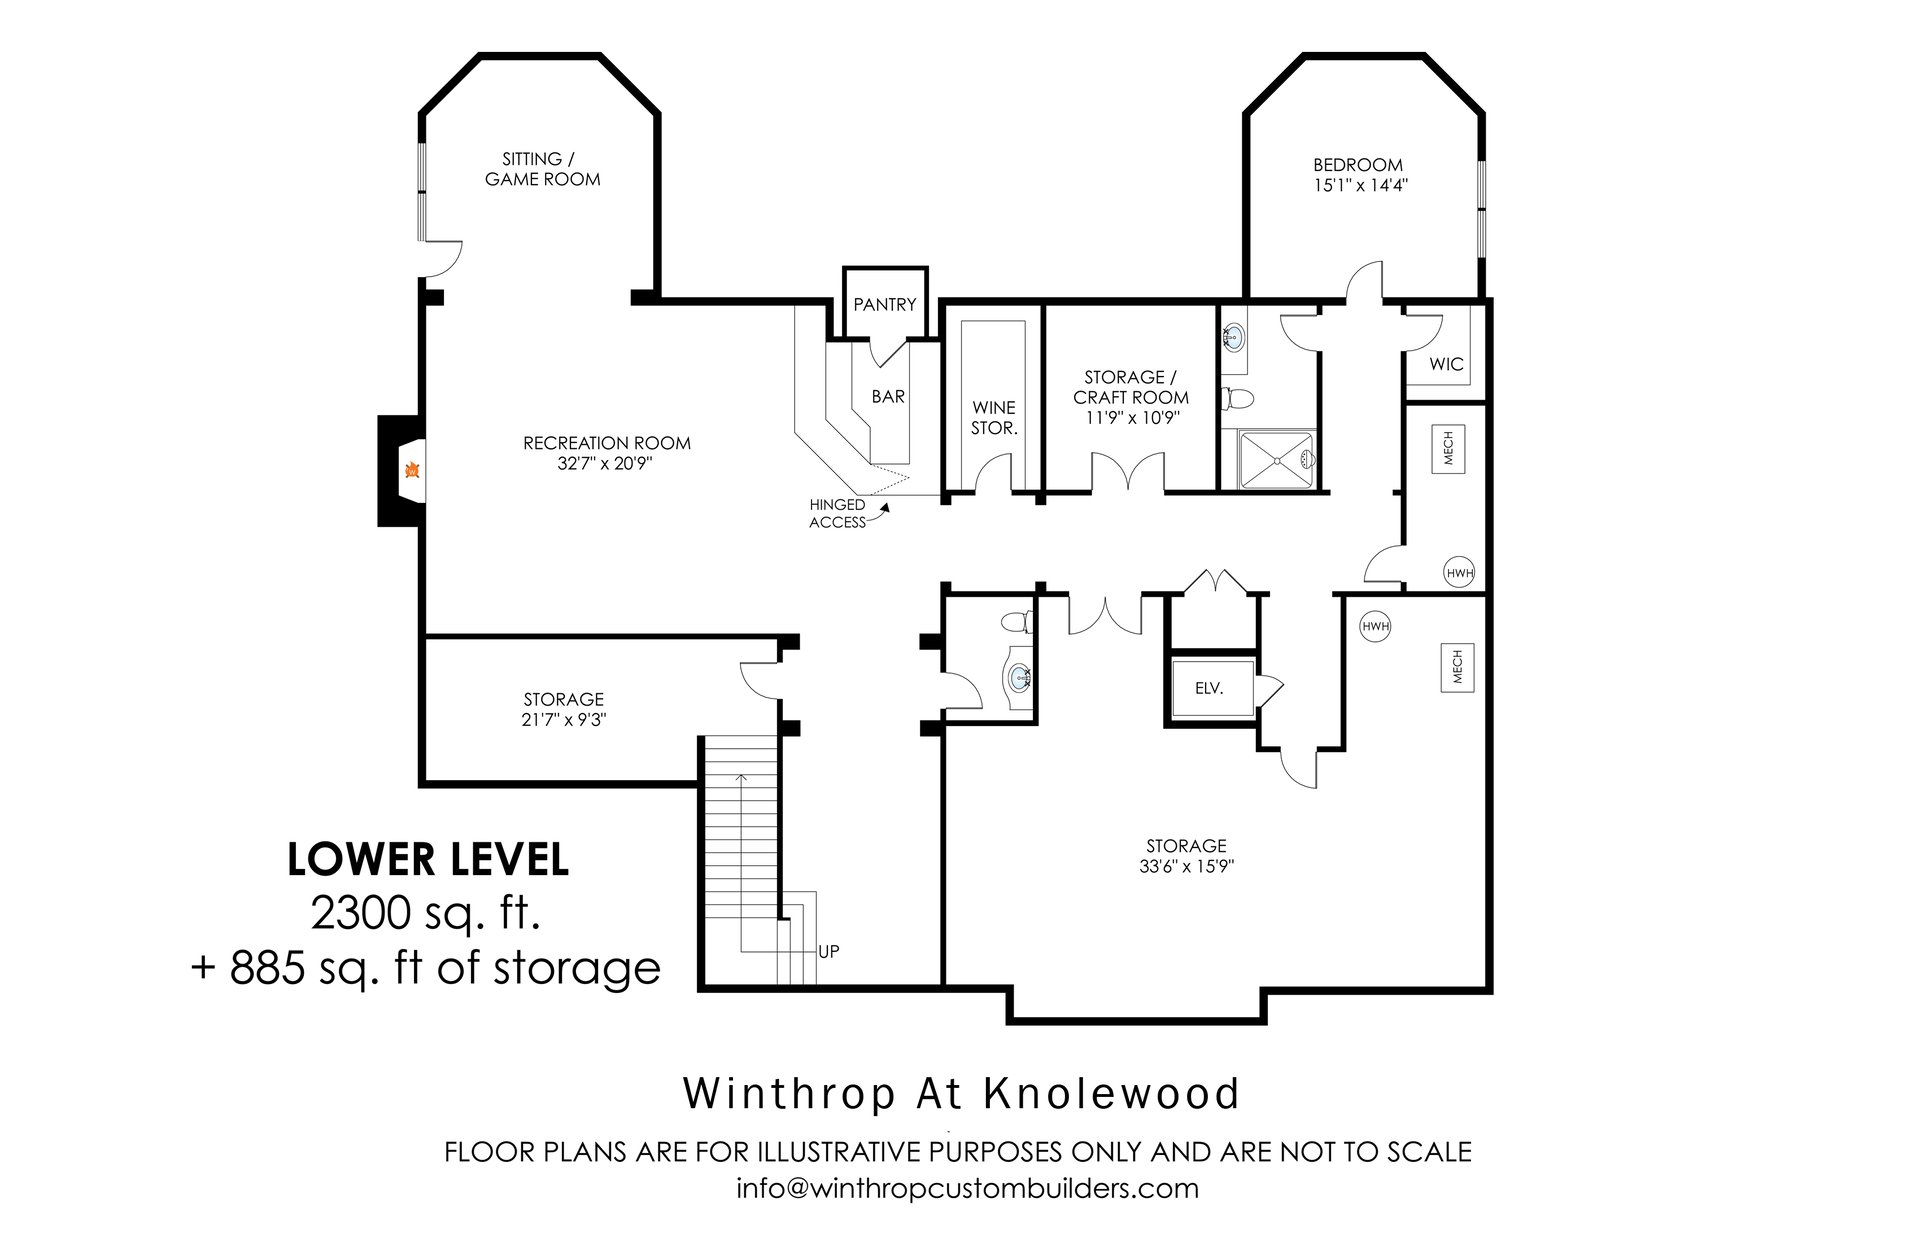
Lower-level floor plan for Winthrop At Knolewood, with recreation room, bedroom, bar, and storage areas.

1609 CRESTWOOD

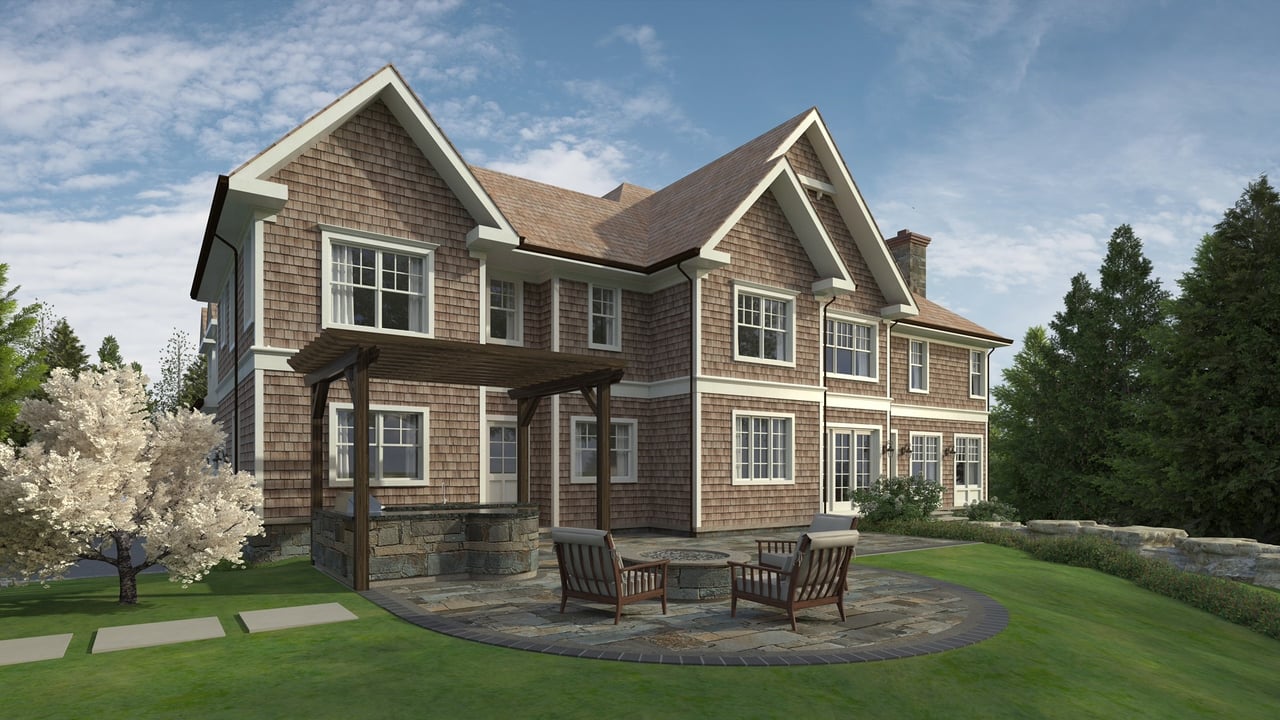
Shingle-style home with a stone patio, outdoor chairs, and a flowering tree in the yard.
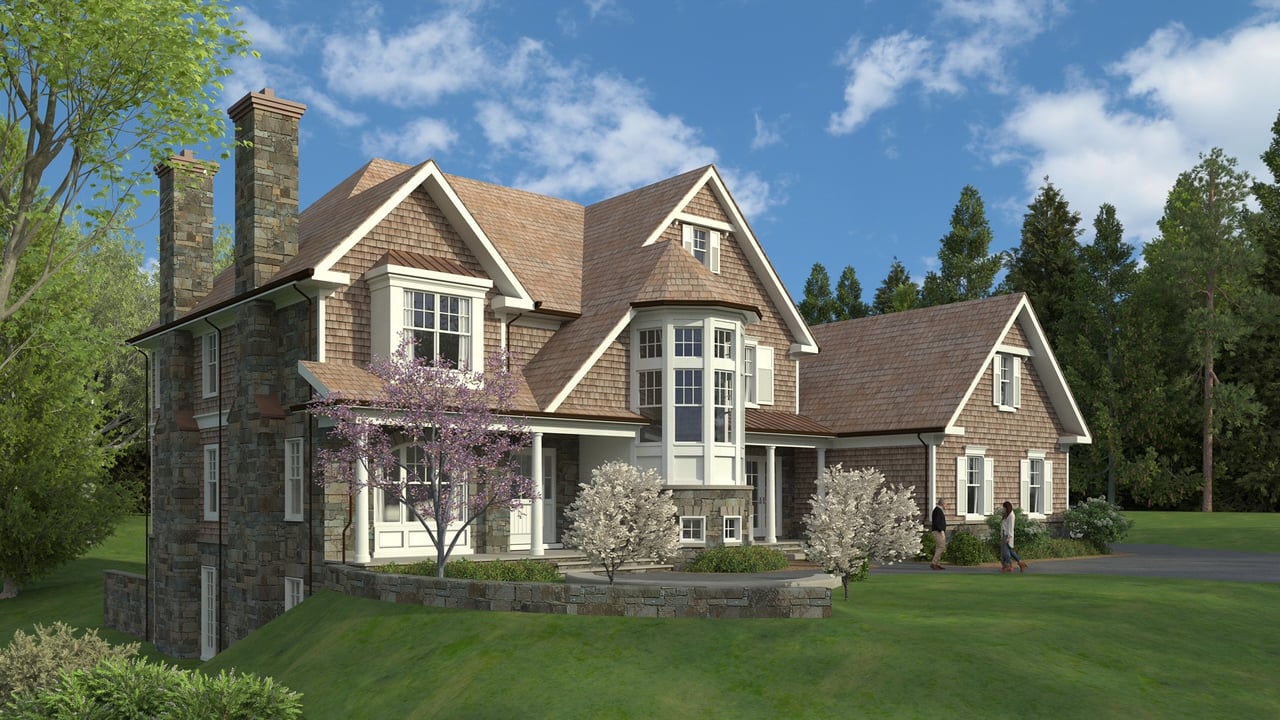
Rendered house with stone chimneys, shingle siding, and a prominent bay window.
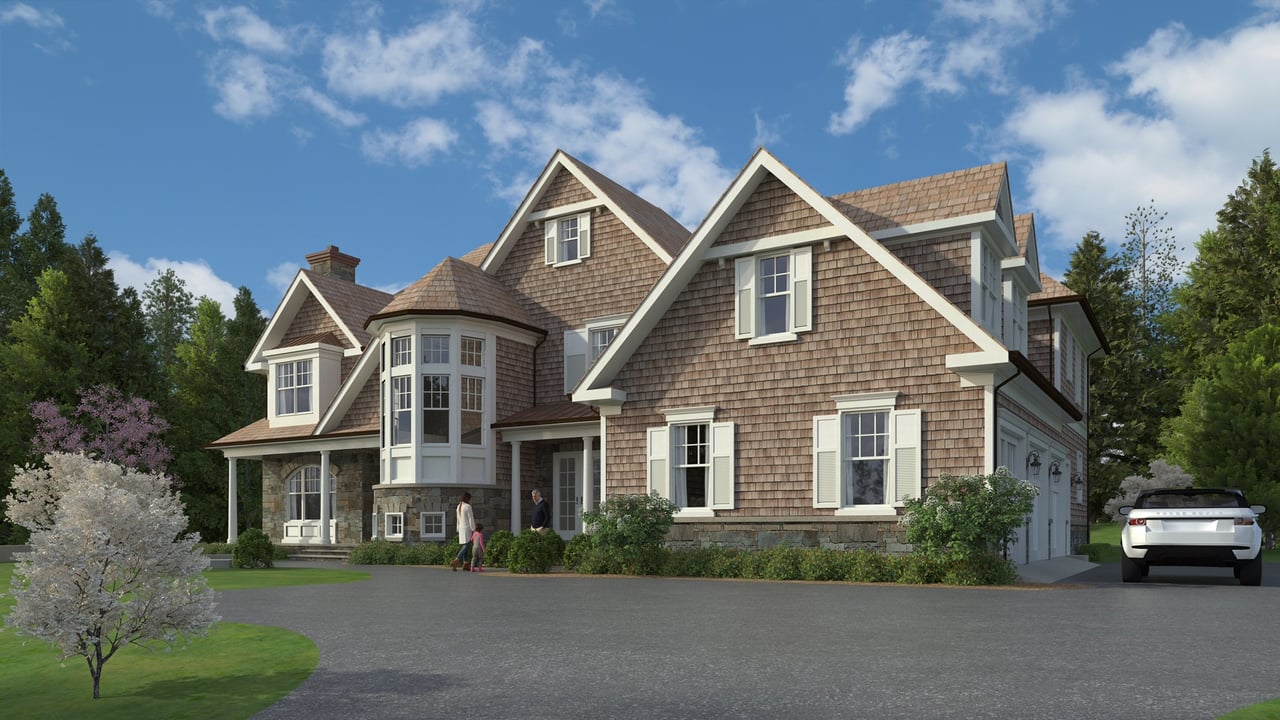
Shingle-sided home with multiple gables, a projecting bay window, and a broad driveway.

6707 Wemberly Front Elevation

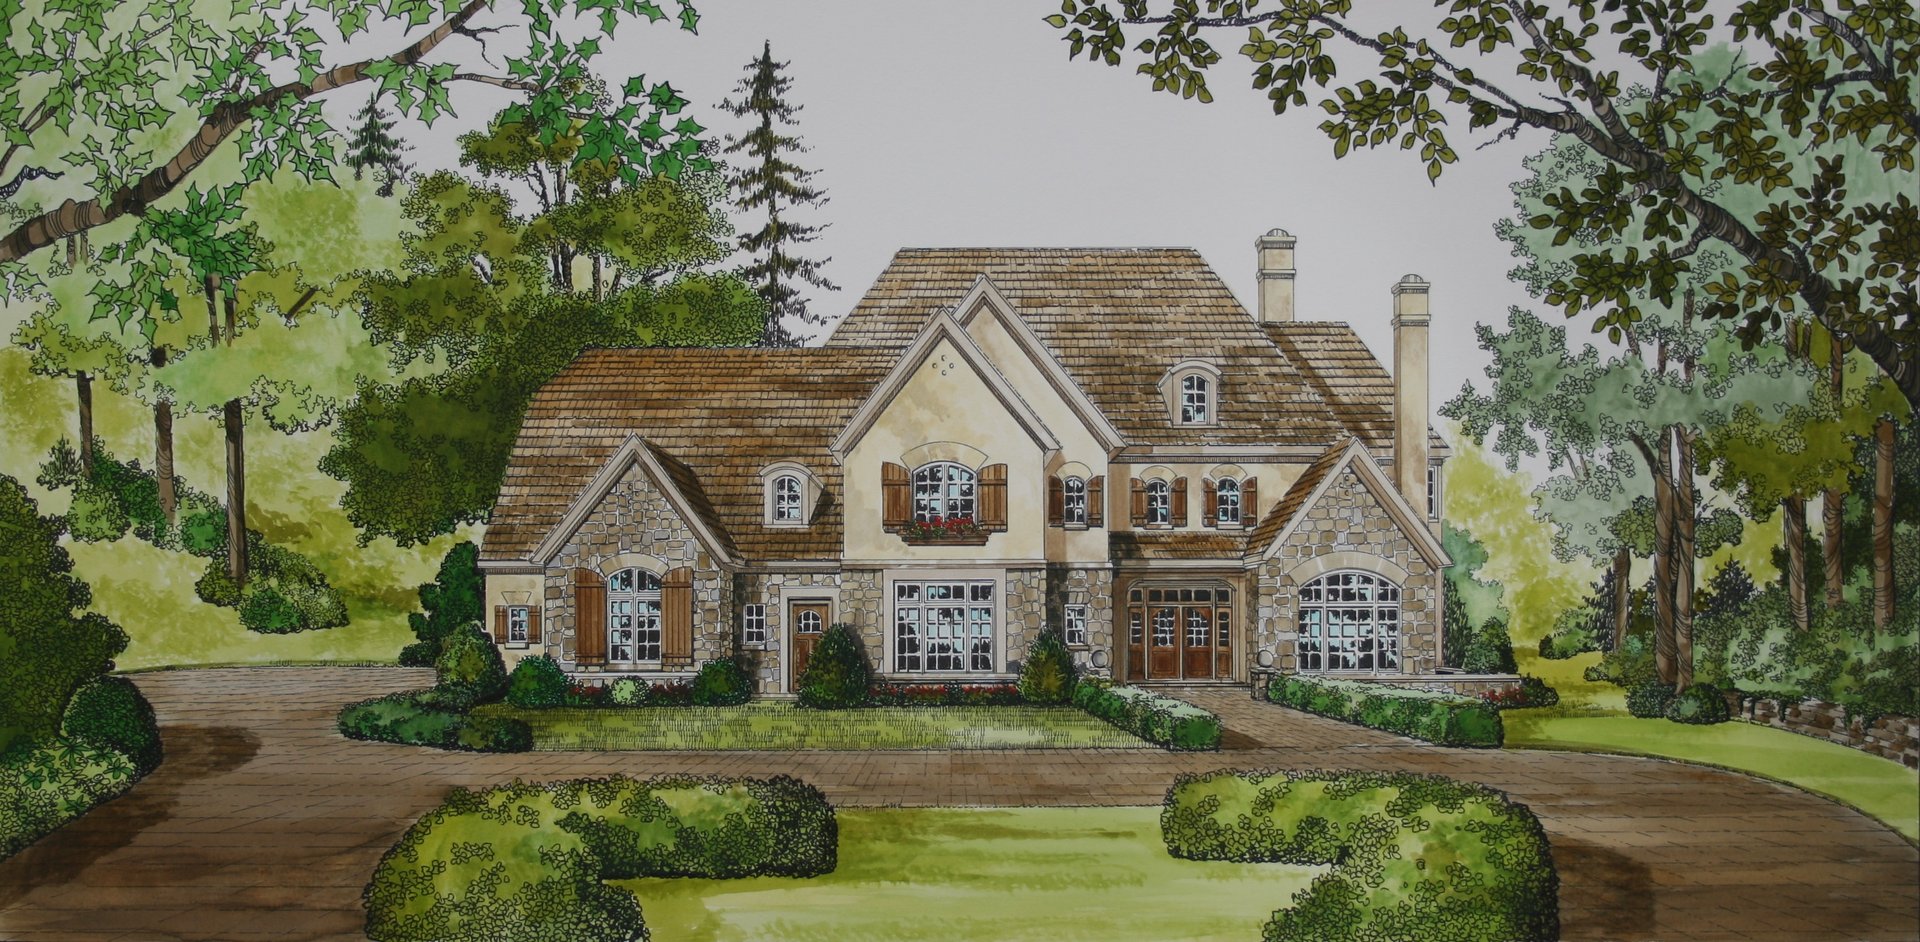
Illustrated two-story stone-and-stucco home with a gabled roof, landscaped grounds, and curved driveway.

8438 SPARGER

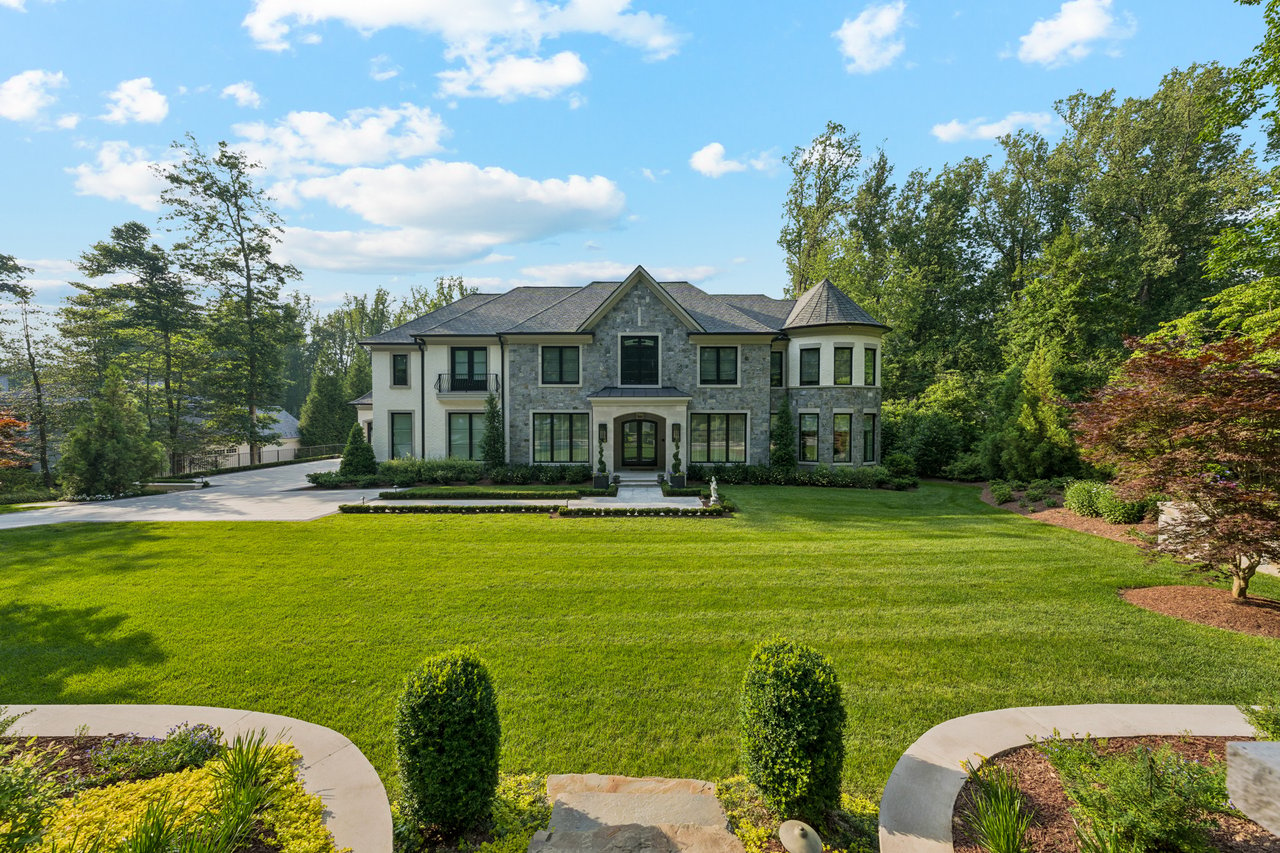
Large stone-and-white house with a turret, broad lawn, and landscaped gardens.
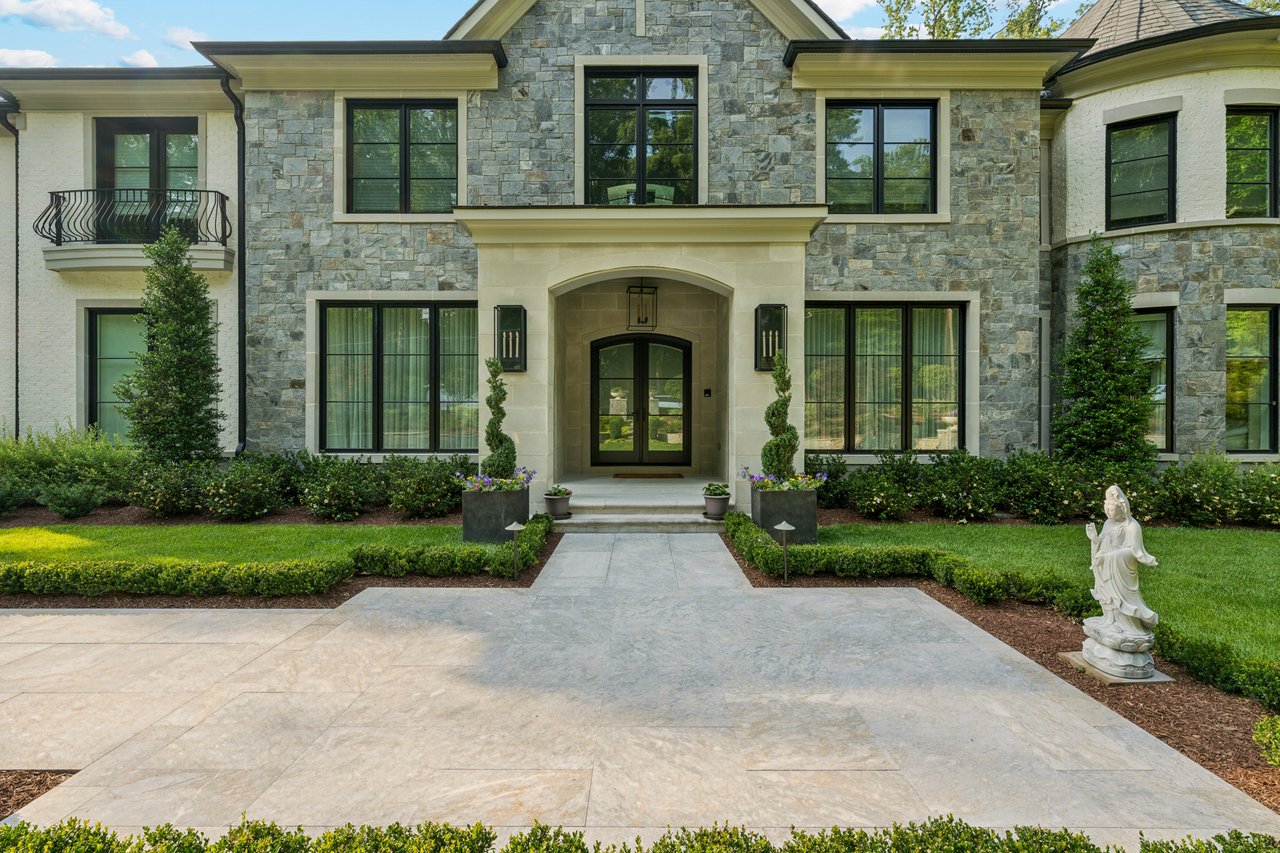
Stone-and-stucco home with a central arched entry, landscaped lawn, and broad paved walkway.
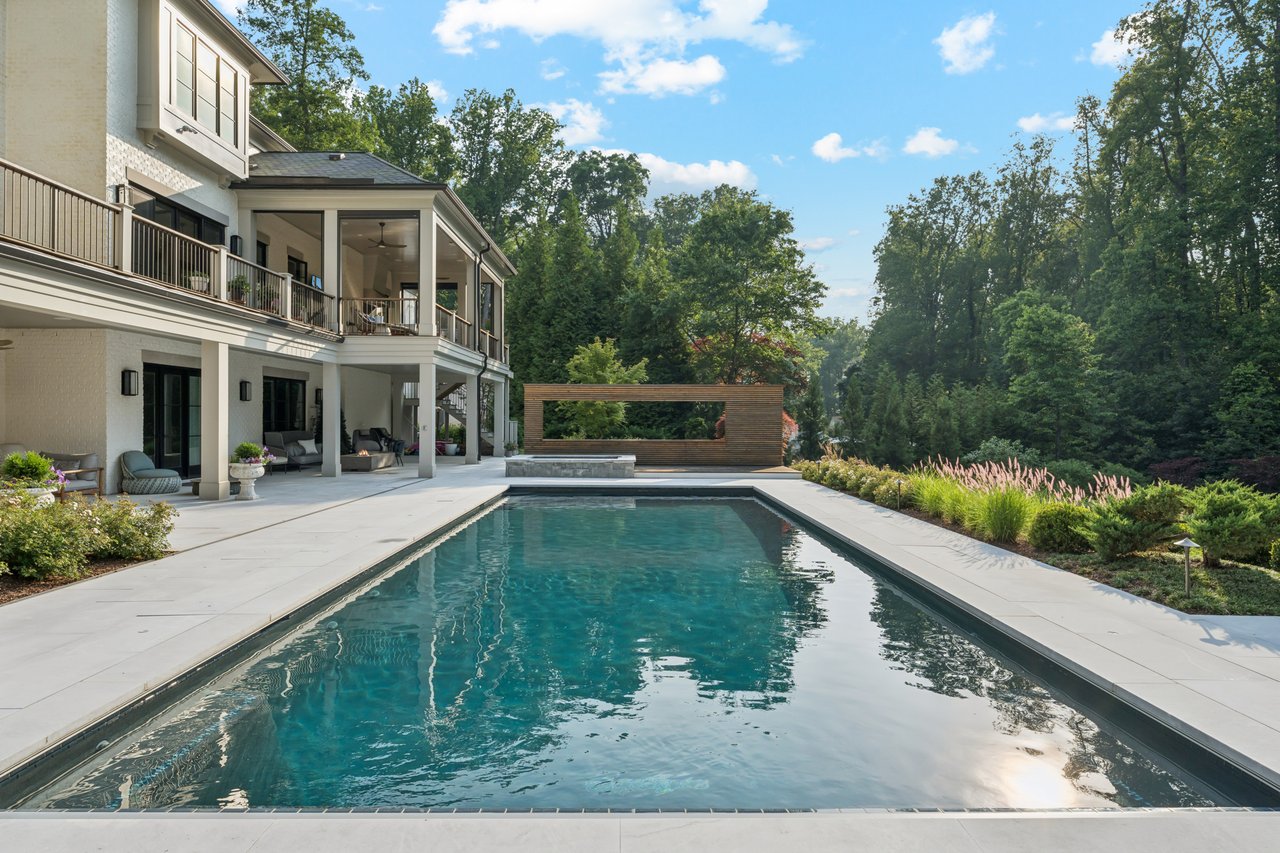
Backyard swimming pool beside a modern white home, with covered seating and wooded landscaping.
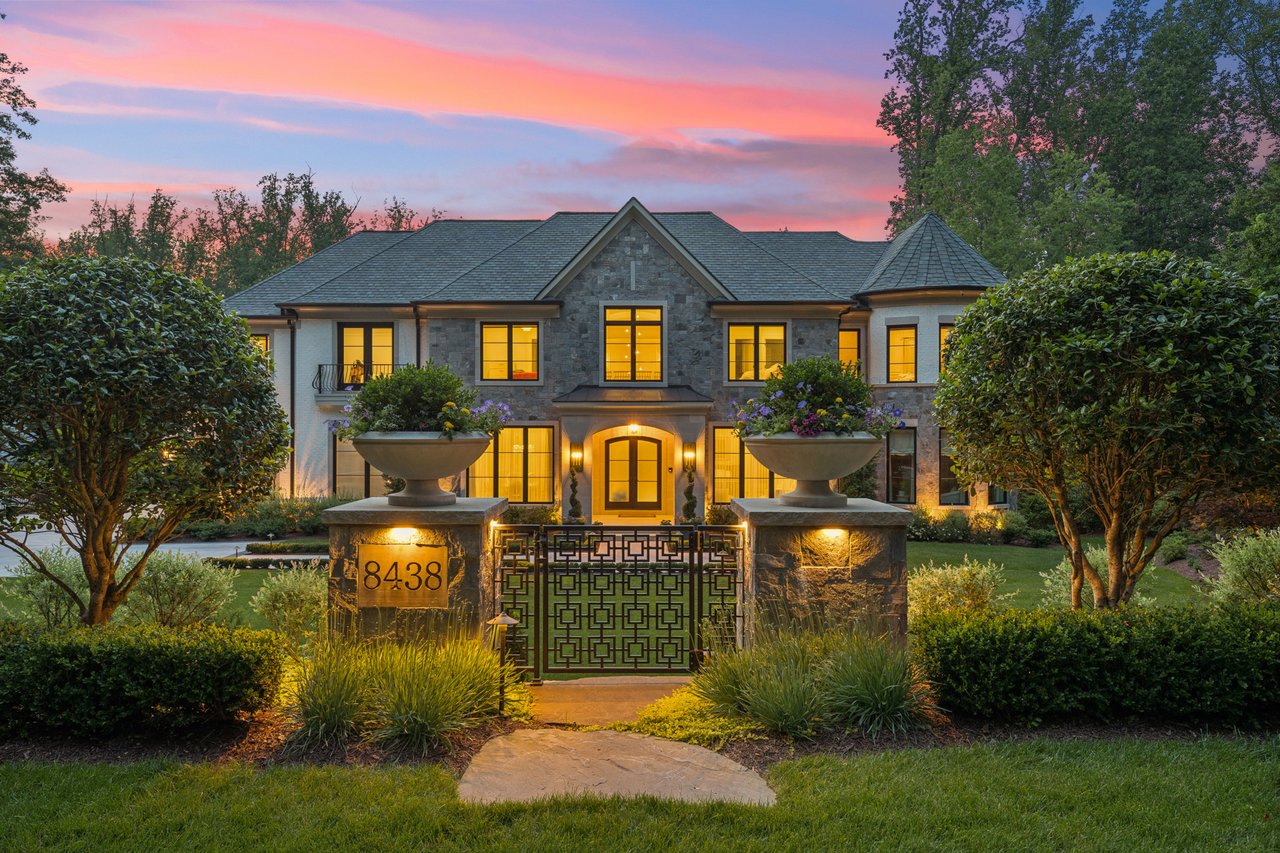
Stone-fronted residence with illuminated windows, landscaped entrance, and ornate gate at dusk.

Partner With Our Expert Team

We pride ourselves in providing personalized solutions that bring our clients closer to their dream properties and enhance their long-term wealth. Contact us today to find out how we can be of assistance to you!

Follow Me on Instagram